Western town and saloon
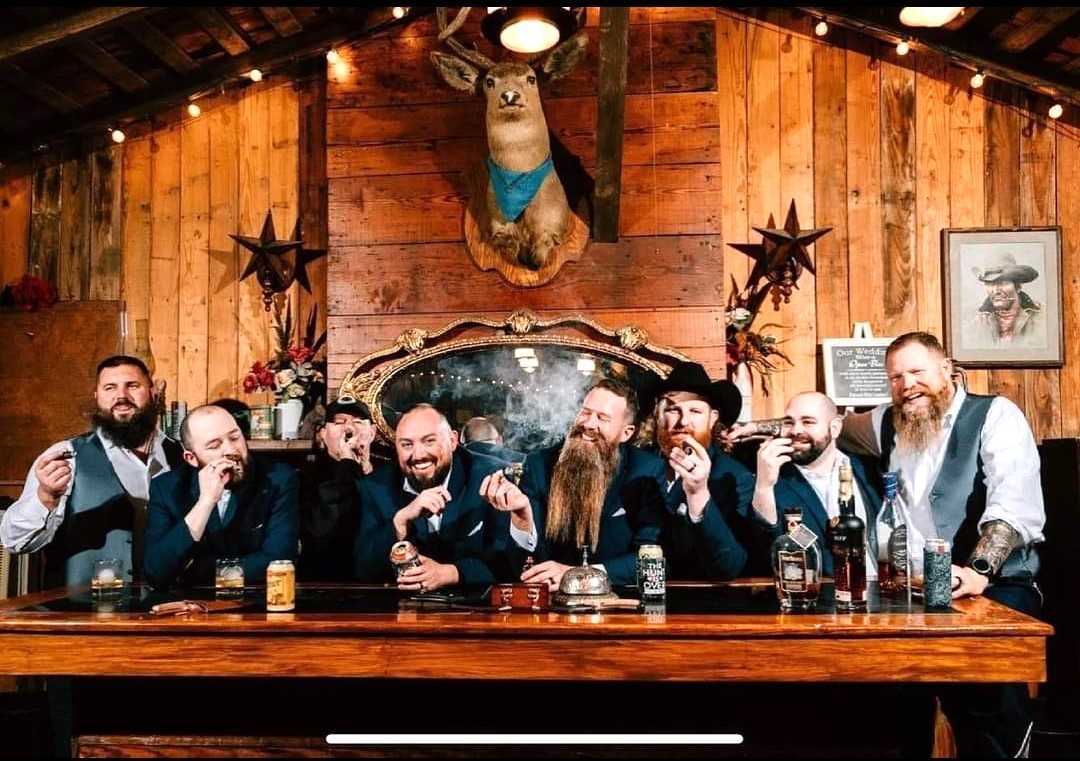
A western town and saloon built with materials tied to Johnson County history.

About the venue
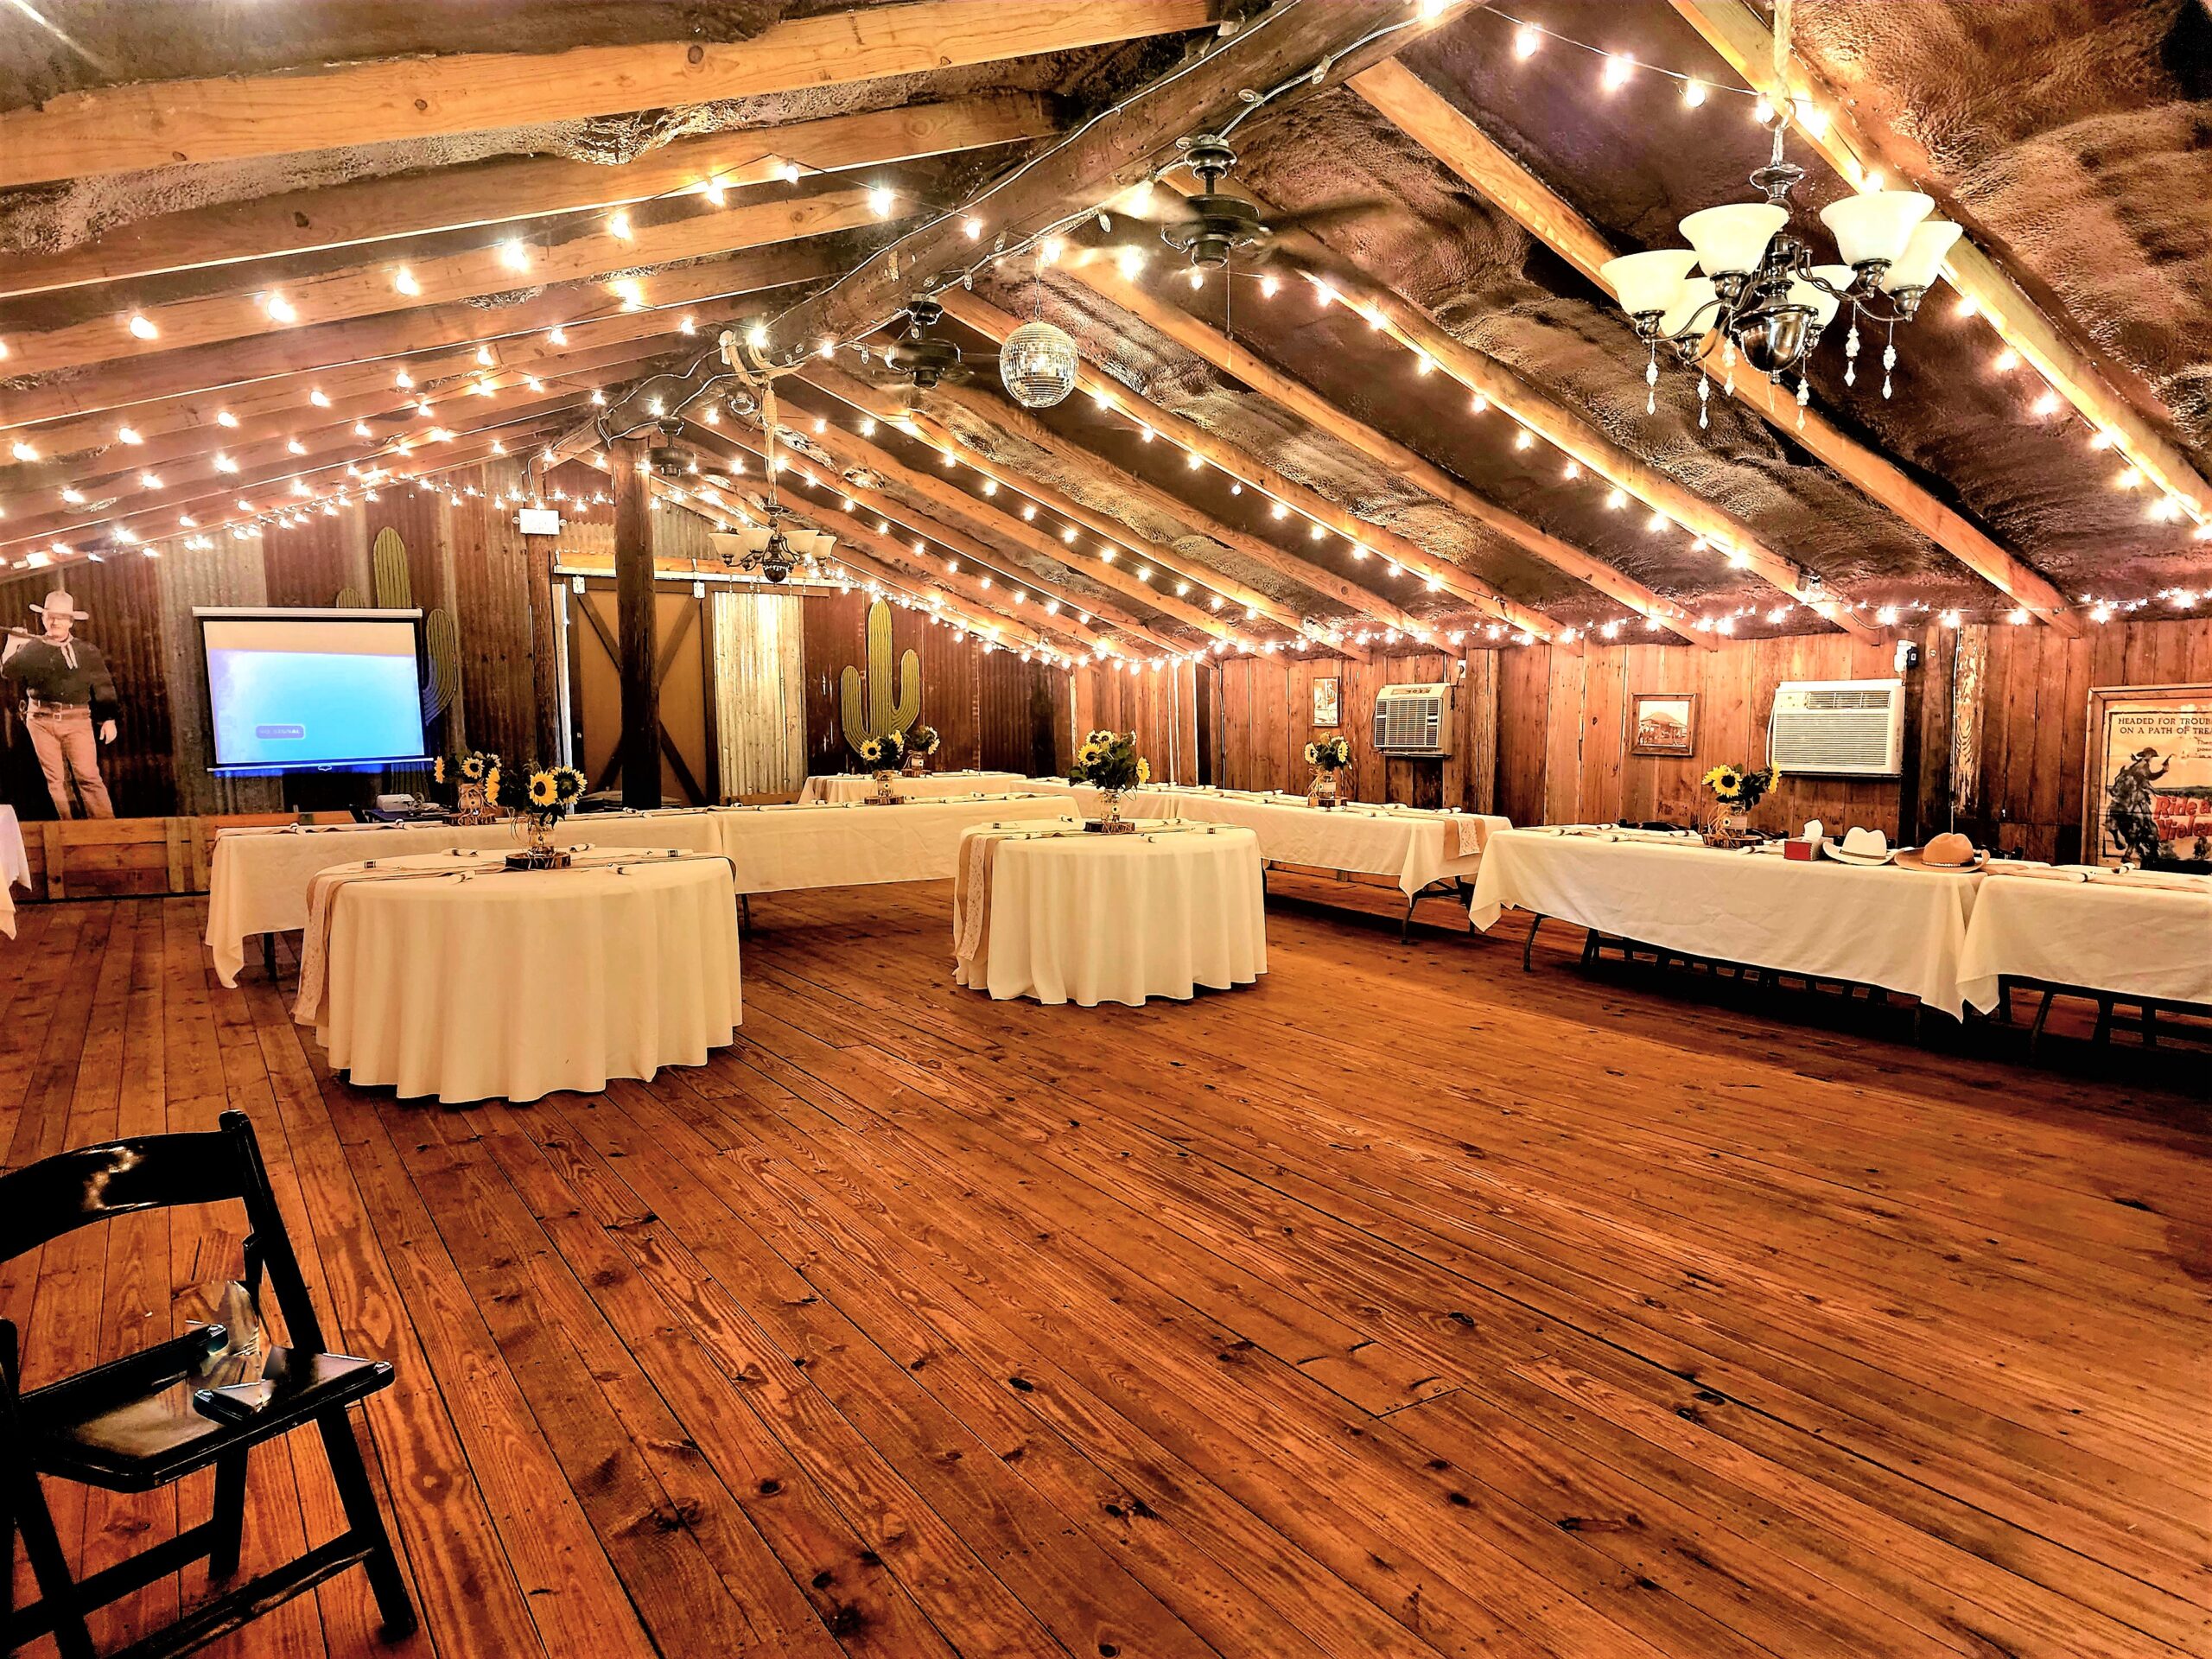
Chisholm Trail Rustic Venue combines a reception barn, outdoor ceremony areas, a western town, saloon details, guest spaces, and a repeatable planning process on one Cleburne property.
Venue note
Clear packages, documented event details, and a practical venue team make the property workable for every couple, host, vendor, and future operator.
The setting
The venue sits on 4.5 private acres in Cleburne, near the Chisholm Trail Museum and a short drive from Fort Worth.
A western town and saloon built with materials tied to Johnson County history.
A roughly 2,000-square-foot barn with heat and AC, stage, dance floor, sound system, tables, and chairs.
Outdoor ceremony areas, photo backdrops, fire pit, pavilion, and room to explore.
A bridal suite and western-town groomsmen's suite help keep the day organized.
A four-bedroom log-cabin guesthouse sleeps up to eight, with a Cowboy Loft for two.
Bring food, choose a caterer, or ask for recommendations. Bar service has bartender requirements.
Authentic character
The western town was built more than 45 years ago by a local cowboy musician using materials tied to Johnson County history. Guests can walk it, take photos, and see details you do not find on every property.
Next step
The western town, saloon, barn, guesthouse, and ceremony spaces are easiest to understand once you walk them.